
1-Bdr. Ap. Saldanha
 53 sqm
 1
 1
ONE-BEDROOM APARTMENT IN AWARD-WINNING 1949 BUILDING NEAR MARQUÊS DE POMBAL, LISBON
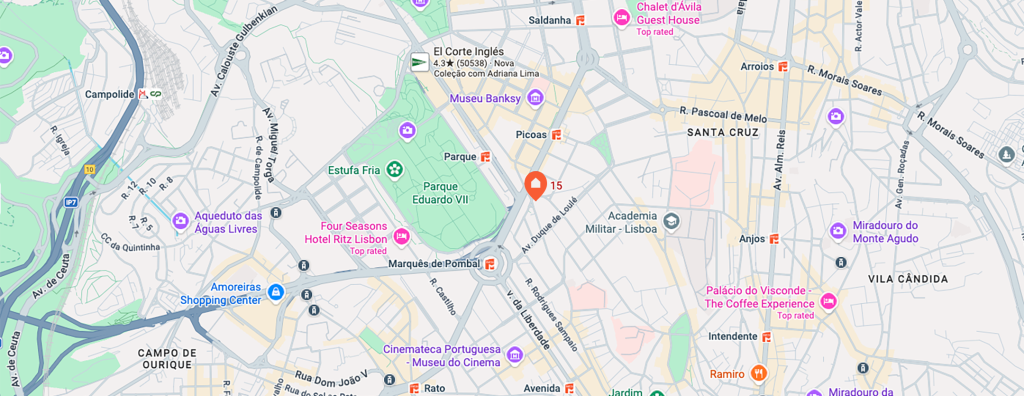
Living in Largo de Andaluz means being in a particularly central part of Lisbon, between Saldanha, Marquês de Pombal and Avenida da Liberdade, with Parque Eduardo VII just a few minutes from home. A location that makes it easy to incorporate much of the city into your daily routine, whether for work, shopping, dining out, walking or simply leaving the car behind and enjoying Lisbon on foot.
Here, the proximity to Avenidas Novas meets the more traditional scale of the streets of Santo António. Restaurants, cafés, supermarkets, pharmacies, shops, services and several public transport options are all close by, while the Metro provides quick connections to other parts of the city. At the same time, having Parque Eduardo VII nearby brings a greener dimension to everyday life, with space for walking, exercising or simply enjoying sunny days outdoors.
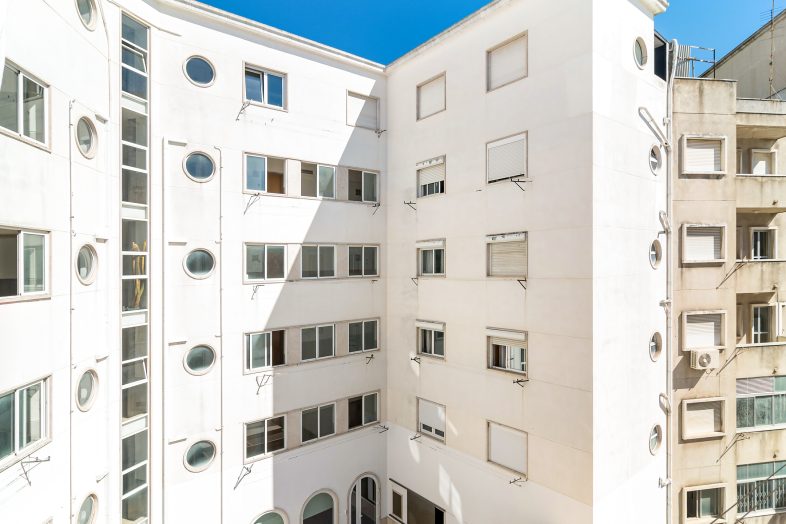
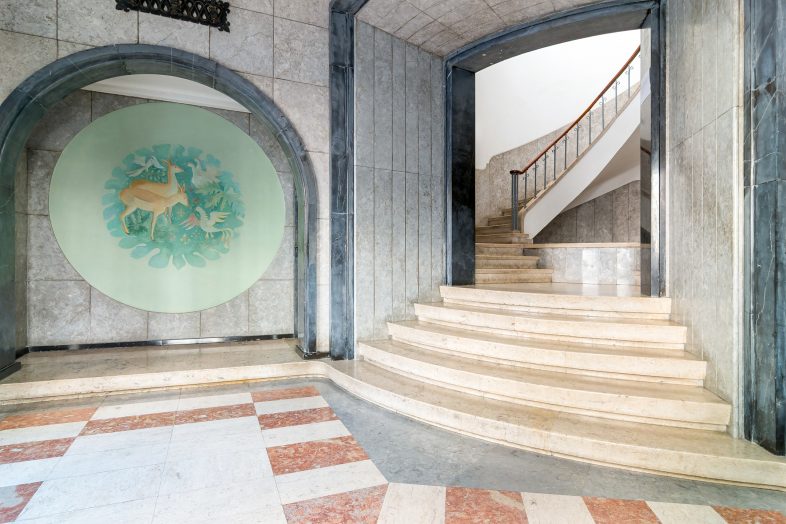
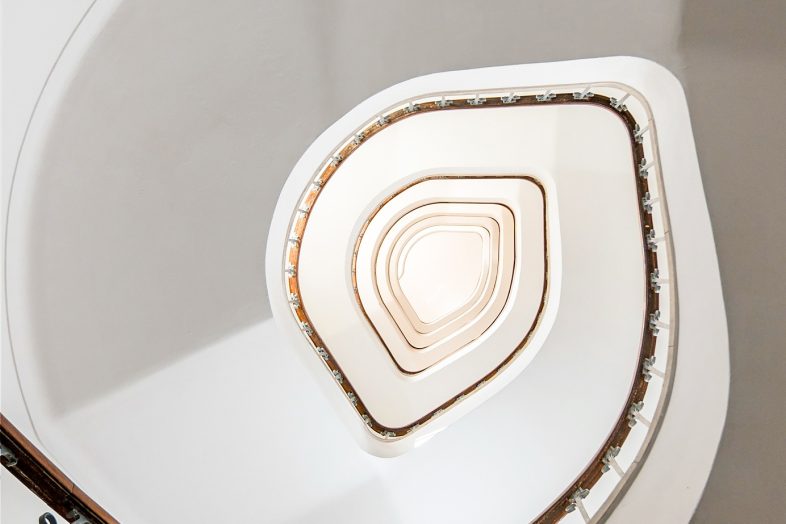
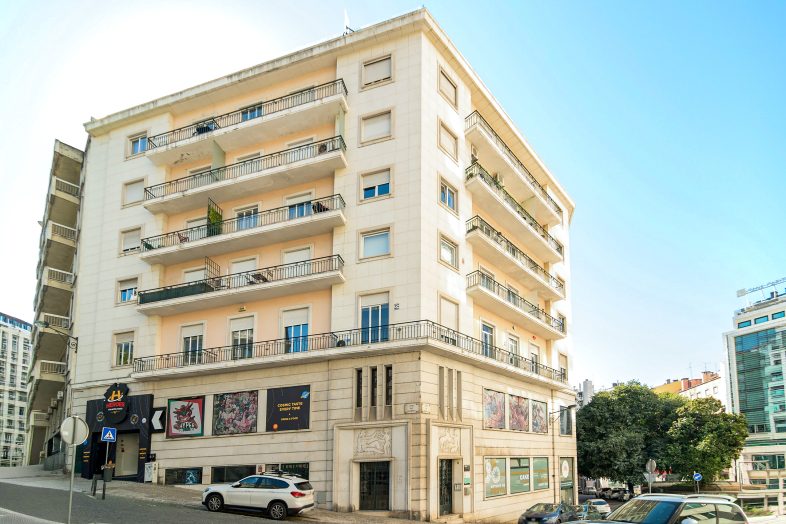
It is in this setting that we find this one-bedroom apartment with 53 sqm of gross private area, located on the 5th floor of a 1949 building that received a Municipal Architecture Award and was designed by architects José Lima Franco and Dário Silva Vieira. This distinction adds character to a home set within a building that reflects an important period in Lisbon’s residential architecture.
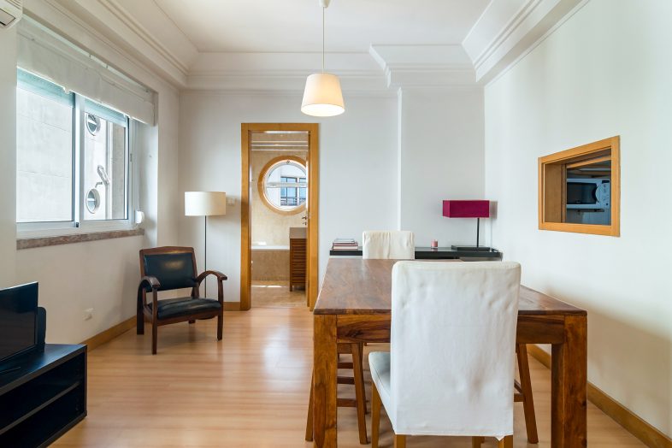
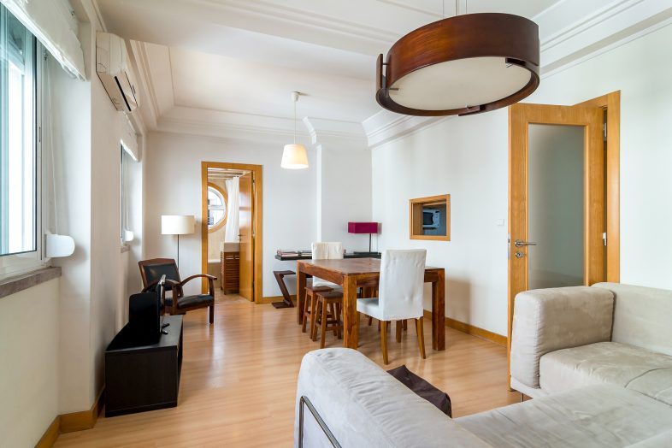
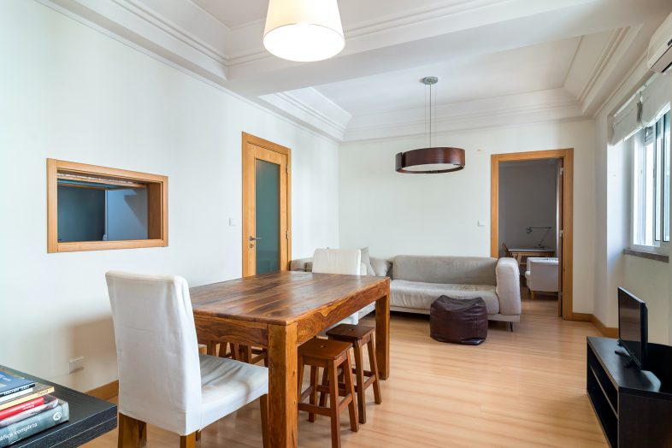
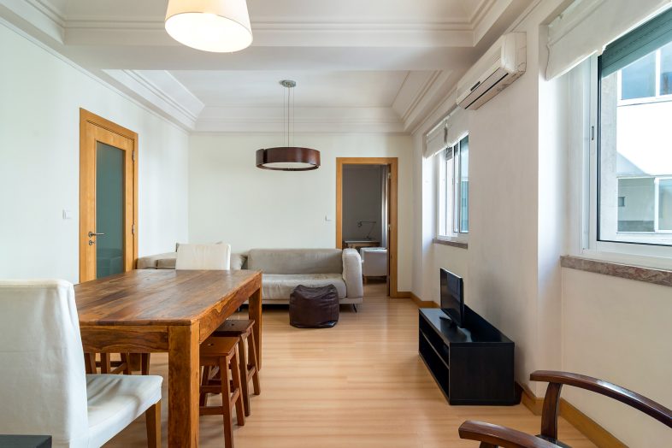
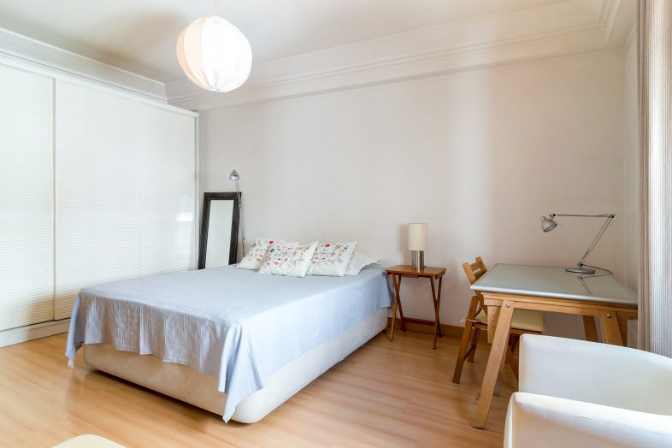
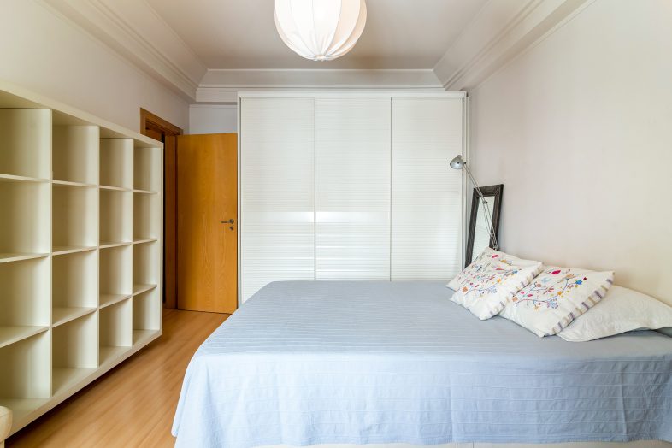
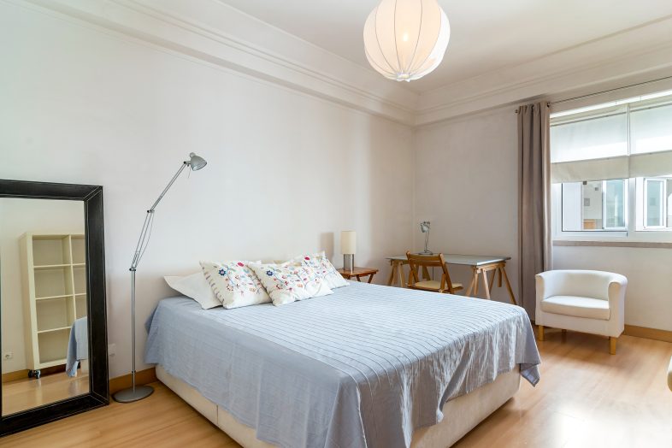
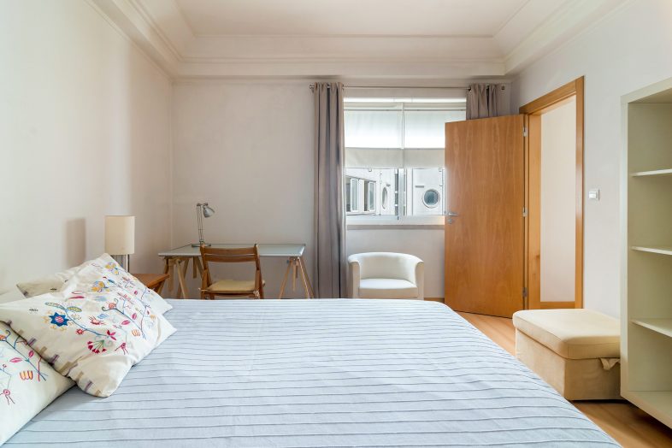
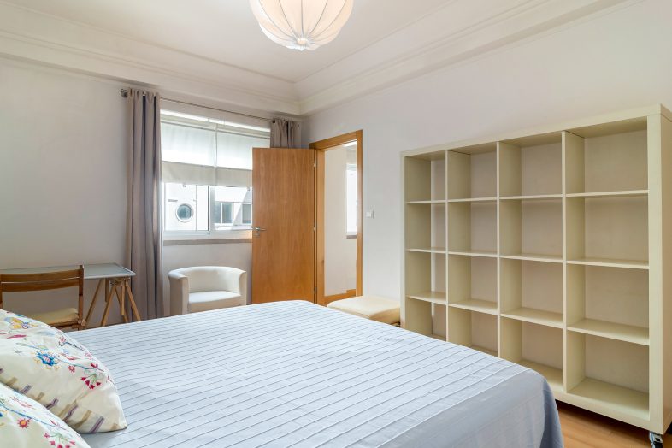
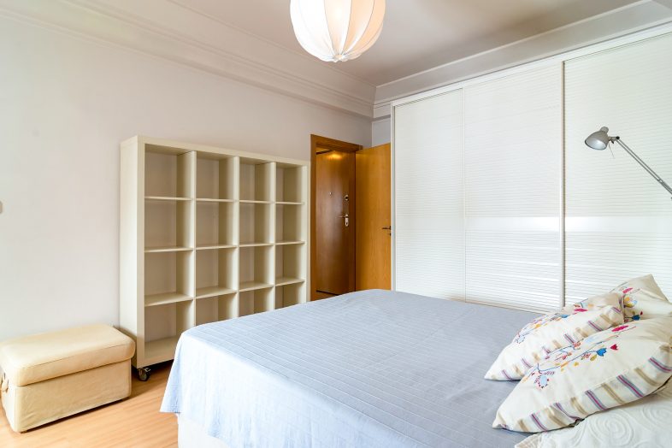
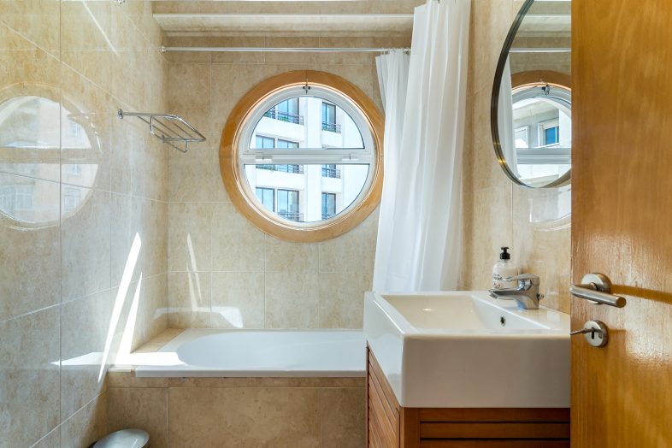
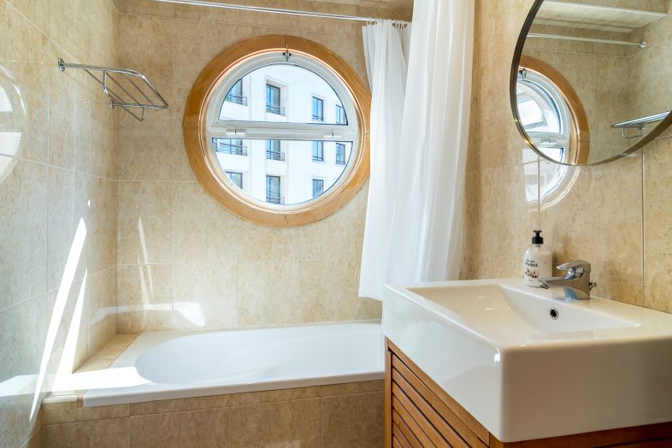
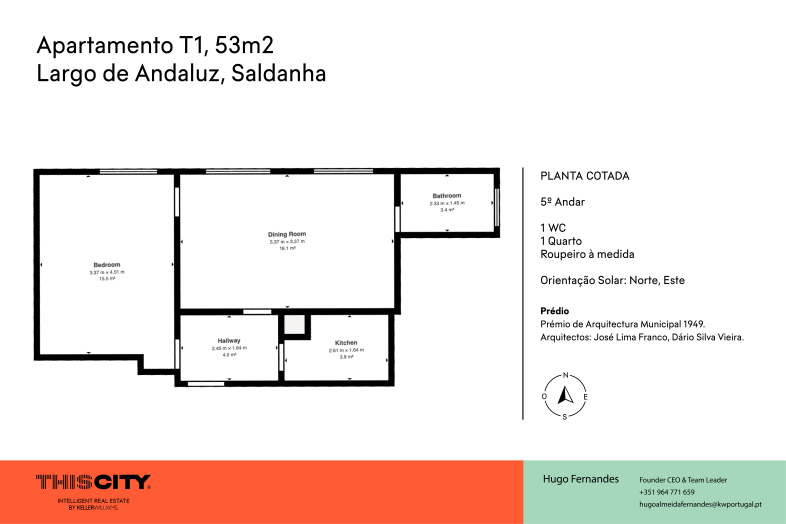
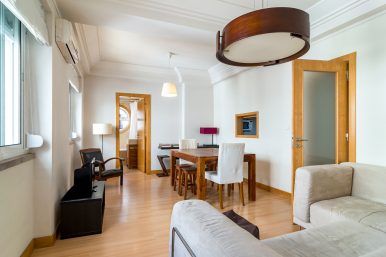
The apartment makes functional use of its 53 sqm, comprising a living room, bedroom, separate kitchen and one full bathroom. The bedroom features a custom-made built-in wardrobe, providing practical storage without unnecessarily compromising the available space. Flooring combines laminate in the dry areas with ceramic tiles in the wet areas.
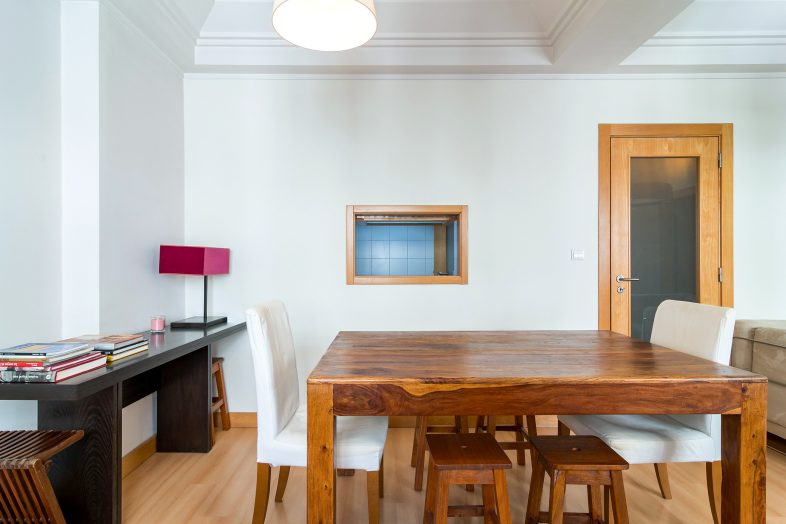
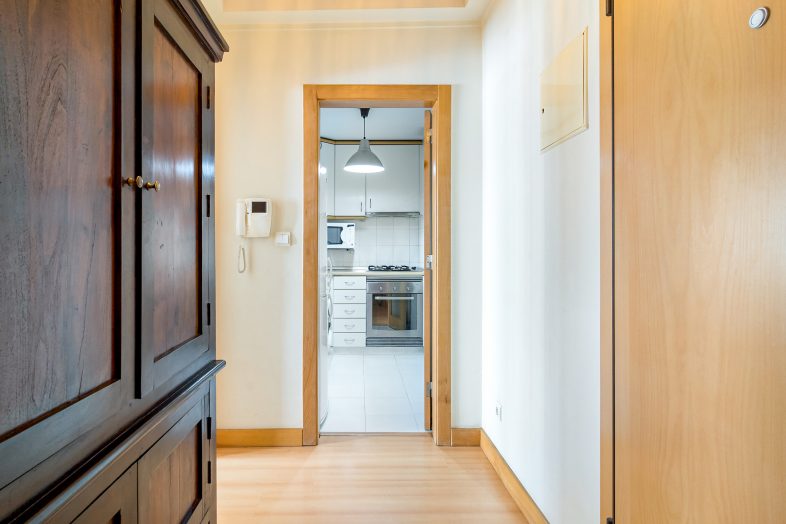
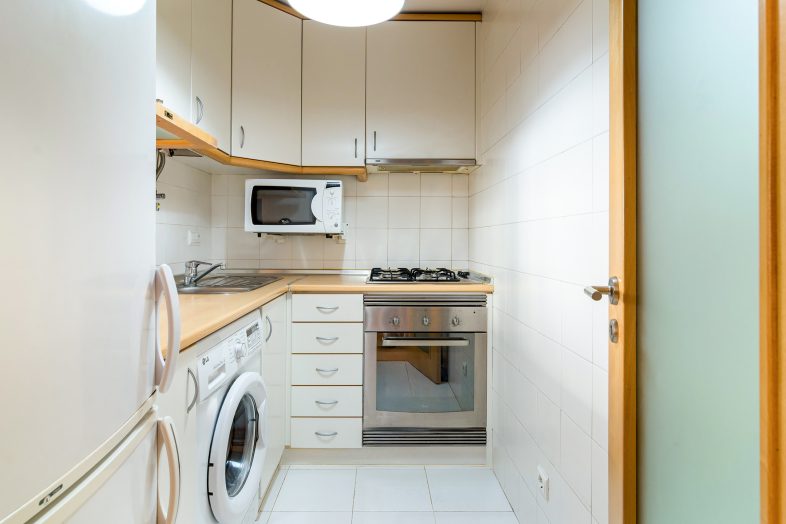
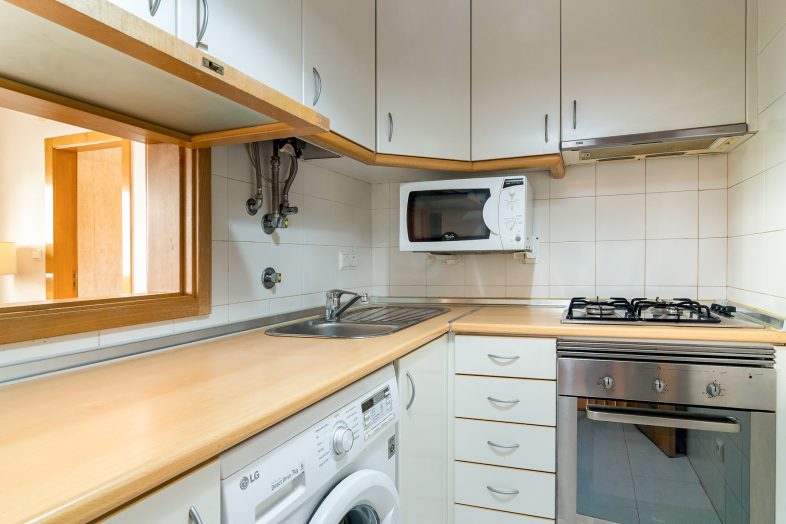
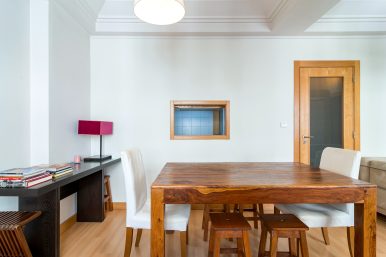
The kitchen, which has a window opening onto the living room, is fully equipped and features thermolaminated cabinetry, a gas hob, electric oven, extractor hood, fridge-freezer, microwave and washing machine. The apartment also benefits from air conditioning, a gas water heater, heated towel rail, mains natural gas and aluminium-framed double-glazed windows, complemented by manual shutters.
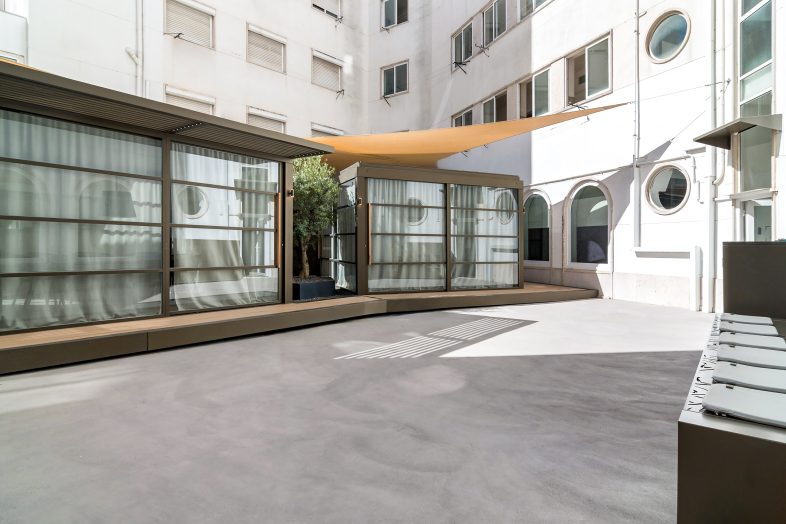
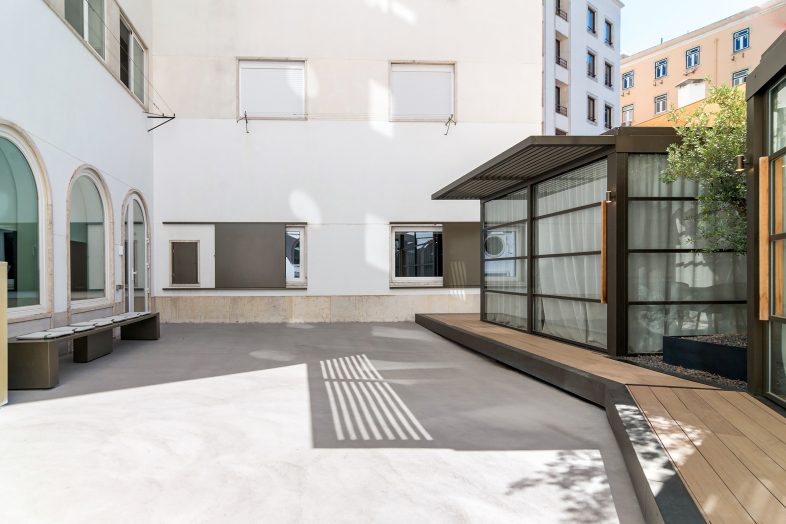
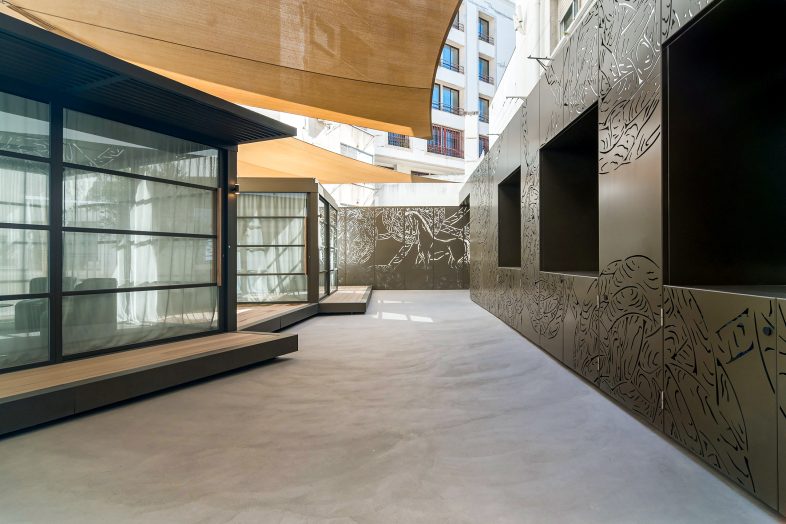
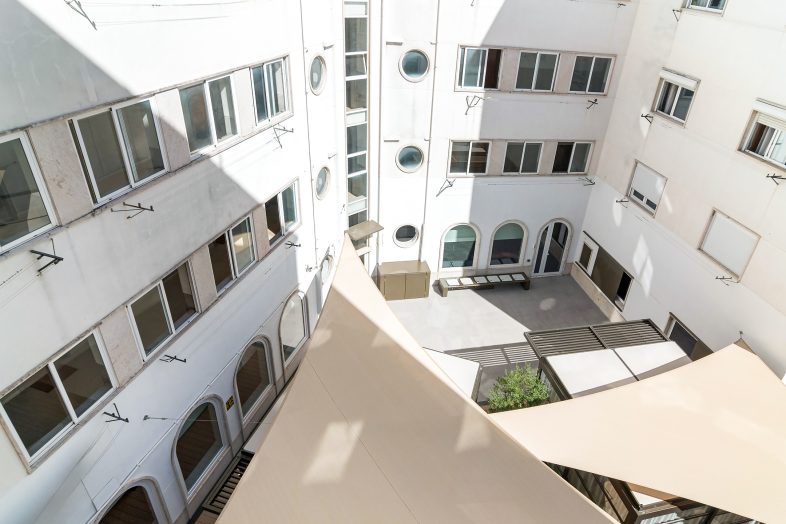
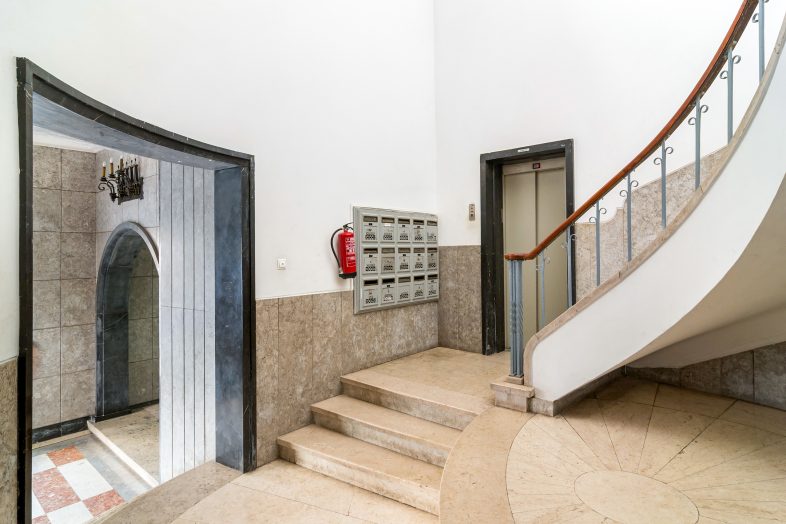
In terms of infrastructure, the plumbing and electrical systems were renovated in 2004. The building also features stainless-steel plumbing, a new electrical riser and a new gas riser, professionally managed condominium services and two lifts. A video intercom provides additional day-to-day convenience, while a communal courtyard offers residents a shared outdoor space within the building. The property has a D energy rating.
Distances by foot:
Marquês de Pombal – 5 min
Parque Eduardo VII – 5 min
Jardim Camilo Castelo Branco – 5 min
Pharmacy – 6 min
Avenida da Liberdade – 6 min
Picoas Metro Station – 7 min
Hospital de Santa Marta – 7 min
Marquês de Pombal Metro Station – 7 min
Praça José Fontana – 8 min
Saldanha – 10 min
Parque Metro Station – 10 min
El Corte Inglés – 12 min
Distances by car:
Hospital de Santa Marta – 10 min
Amoreiras – 10 min
A5 motorway – 11 min
Hospital de São José – 16 min
Eixo Norte-Sul – 18 min
2ª Circular – 20 min
25 de Abril Bridge – 20 min
Humberto Delgado Airport – 25 min
A1 motorway – 30 min
More than its size, it is the combination of location, architecture and functionality that defines this apartment. A home for those looking to live alone or as a couple in central Lisbon, with public transport, services and green spaces within walking distance, in a location that can adapt to different stages of life.
As a primary residence, it offers the opportunity to experience central Lisbon without giving up the neighbourhood feel and close connection to the city. As an investment, it brings together several characteristics that are particularly relevant in a one-bedroom apartment: a versatile layout, good public transport connections, proximity to important business and commercial districts, and an established location among some of the most sought-after areas in central Lisbon.
There is also something that is difficult to replicate in contemporary developments: living in a 1949 building recognised for its architecture. A detail that gives the property context and identity and, combined with its proximity to Parque Eduardo VII, Marquês de Pombal, Picoas and Avenida da Liberdade, gives it a distinctive position in the heart of Lisbon.
Book your viewing today. We look forward to welcoming you and providing you with the best possible viewing experience.
We share commission with all AMI-licensed real estate agencies on a 50/50 basis.
- 1949 Municipal Architecture Award
- Architects: José Lima Franco and Dário Silva Vieira
- New Plumbing and Electrical Systems Installed in 2004
- Solar Orientation: North, East
- Communal Patio
- Double-Glazed Windows with Aluminium Frames
- Stainless Steel Plumbing
- Air Conditioning
- Gas Water Heater
- Professionally Managed Condominium
- 2 Elevators
- Mains Natural Gas
- Manual Blinds
- Video Intercom
- Custom-Made Wardrobe
- Laminate Flooring
- Masonry Walls
- Heated Towel Rails
- Tiled Walls
- Ceramic Flooring
- Fully Equipped Kitchen
- Thermolaminated Cabinets
- Integrated Extractor Hood
- Gas Hob
- Electric Oven
- Fridge-Freezer
- Microwave
- Washing Machine
- Tiled Walls
- Ceramic Flooring
- Laminate Flooring
- Masonry Walls

Av. José Malhoa Nº 22
1070-040 Lisboa · Portugal