
New Headquarters Porto
 1582 sqm
 12
12
 18
18
CORPORATE BUILDING OF 1,582 SQM AVAILABLE FOR SALE OR LEASE IN CENTRAL PORTO
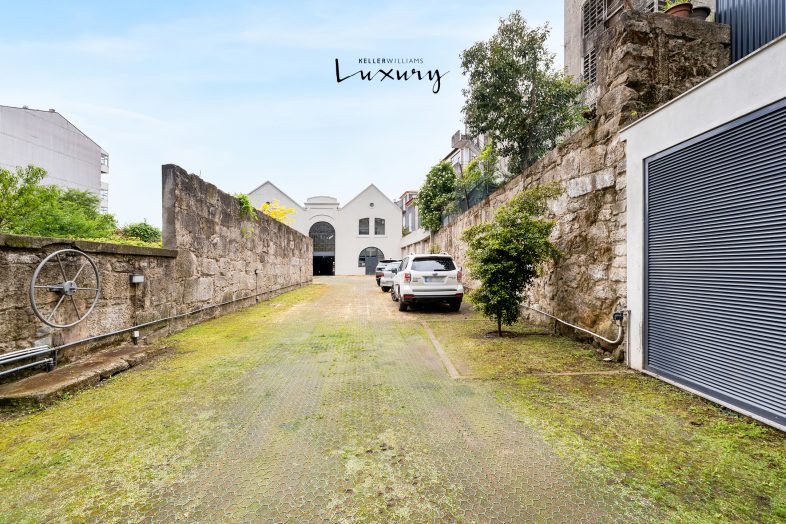
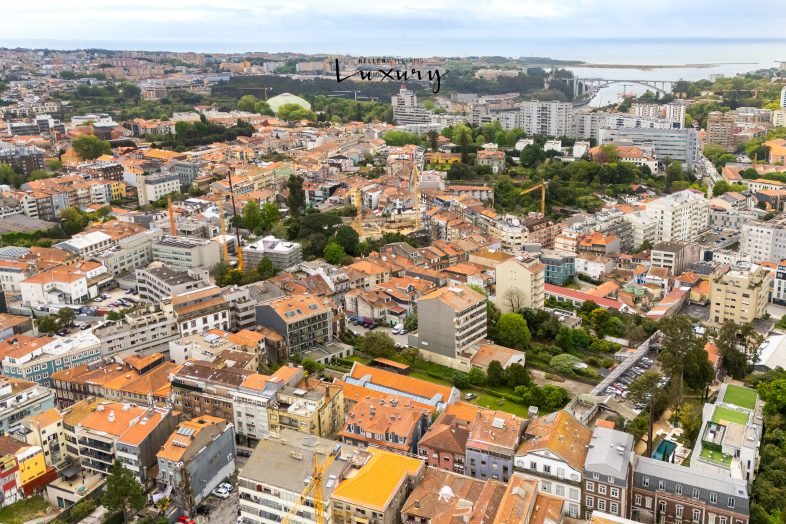
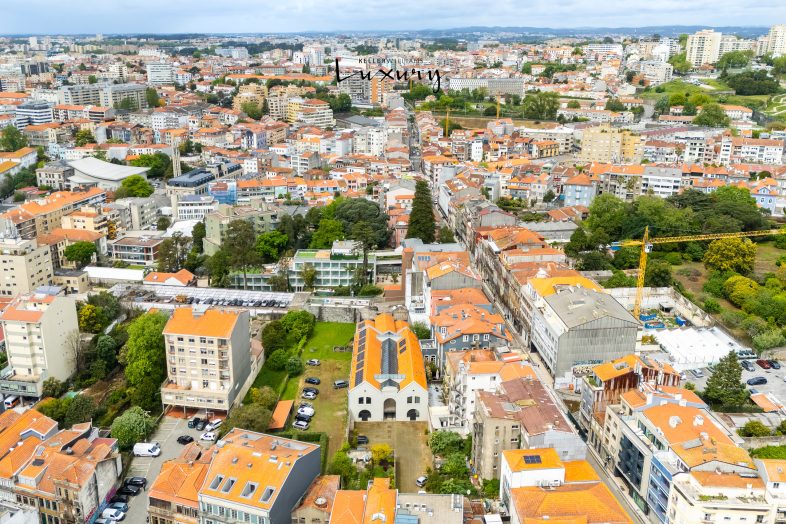
Located on Rua da Torrinha, between Cedofeita, Miguel Bombarda, and the Clérigos area, this corporate building, available for sale or lease, benefits from one of Porto’s most central, creative, and dynamic locations. This is a district where businesses, culture, retail, dining, and services coexist naturally, creating a vibrant urban environment that is highly convenient for employees, clients, and partners alike. Its proximity to Downtown Porto, major transportation routes, and a wide range of amenities contributes to a professional experience that is both efficient and seamlessly integrated into city life.
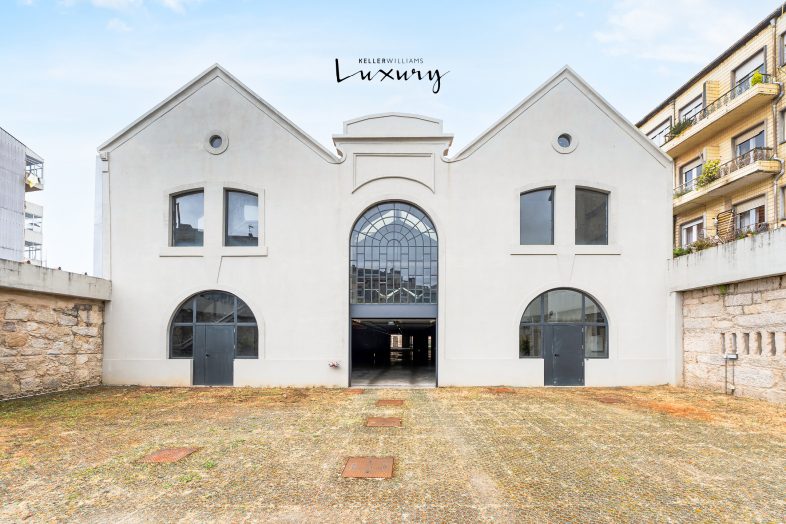
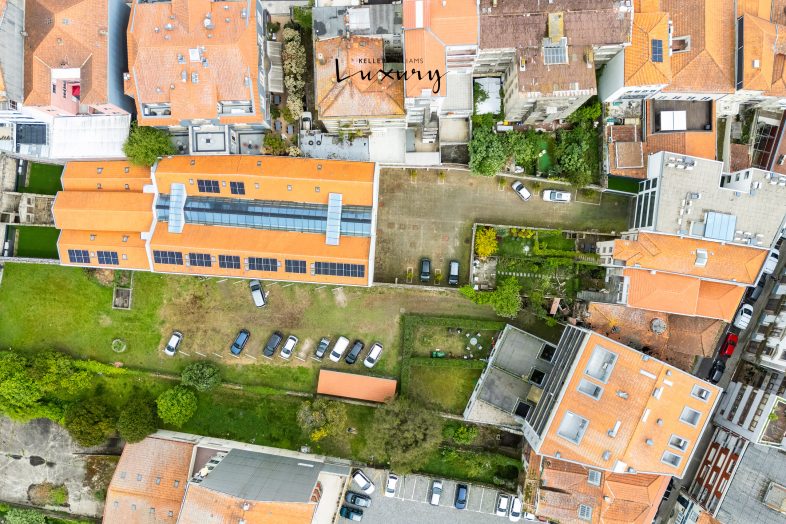
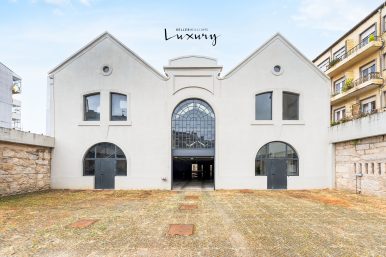
Access to the property is through the gate of a private condominium, providing a level of privacy, exclusivity, and control that is uncommon in such a central location. Before reaching the main building, there is a street-facing retail unit that can be used as a reception area, showroom, customer service point, or brand representation space, creating a visible and strategic presence while maintaining the independence of the main operation.
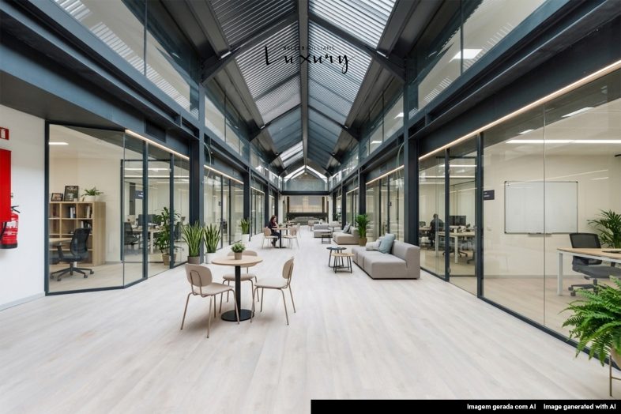
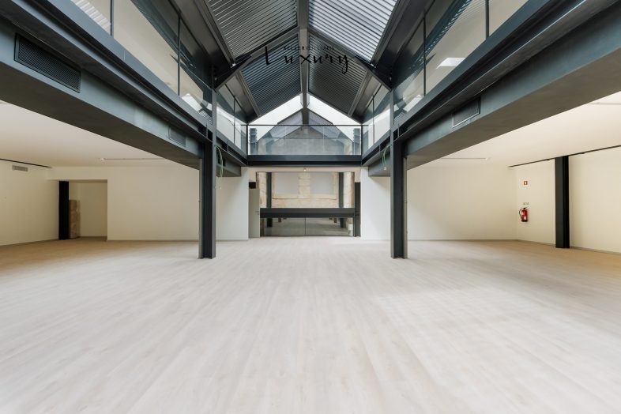
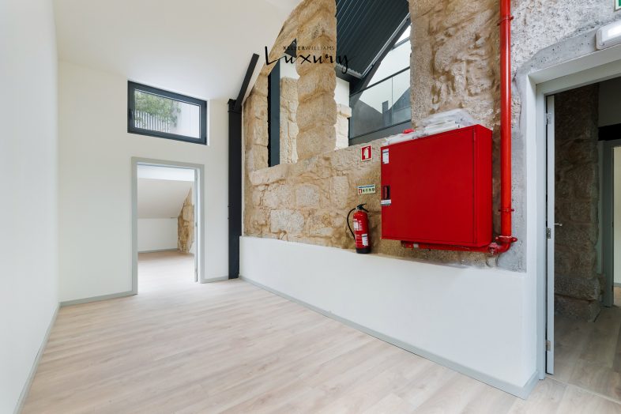
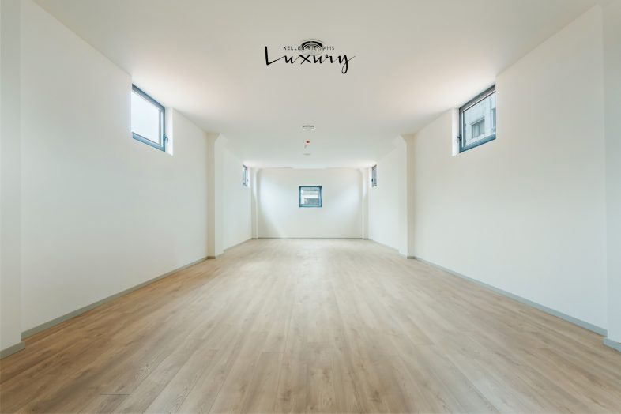
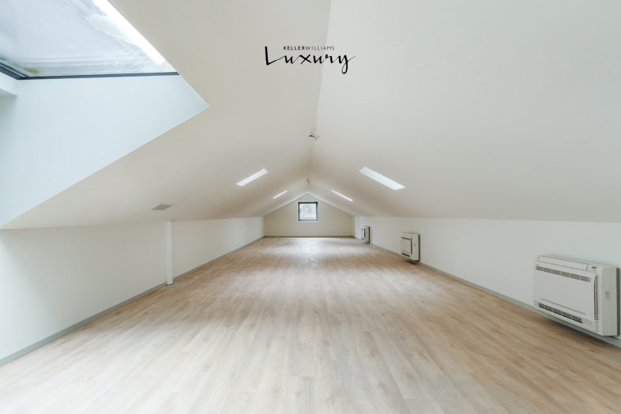
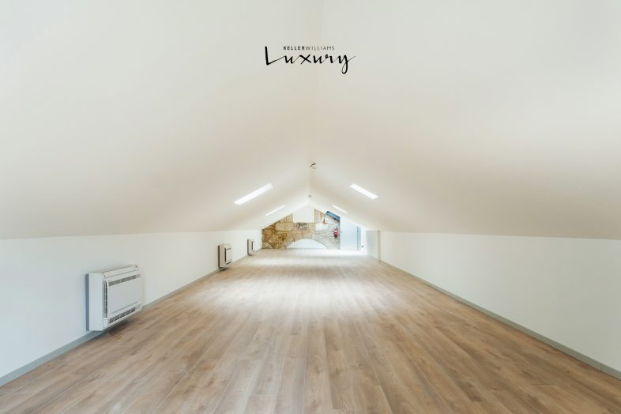
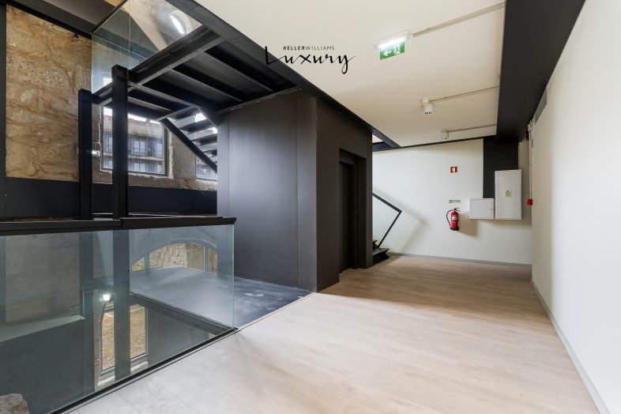
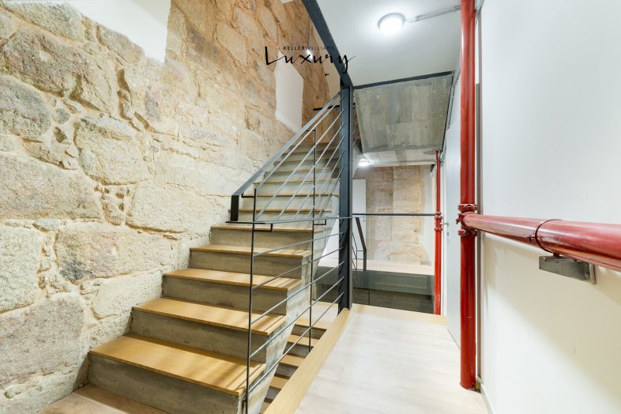
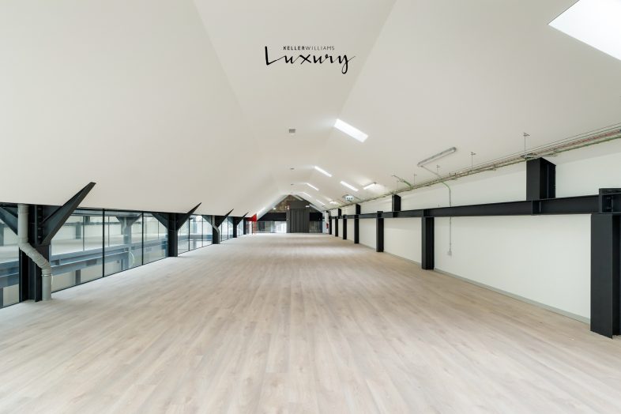
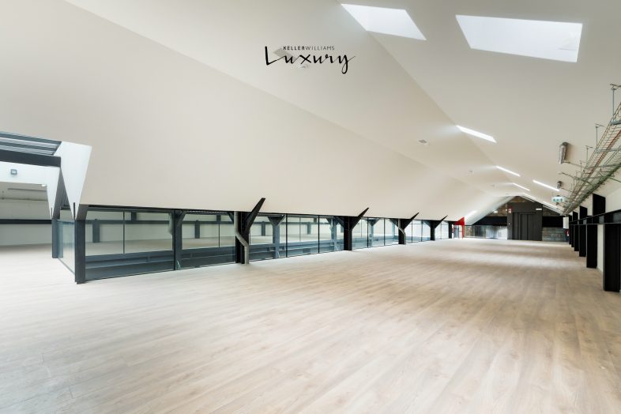
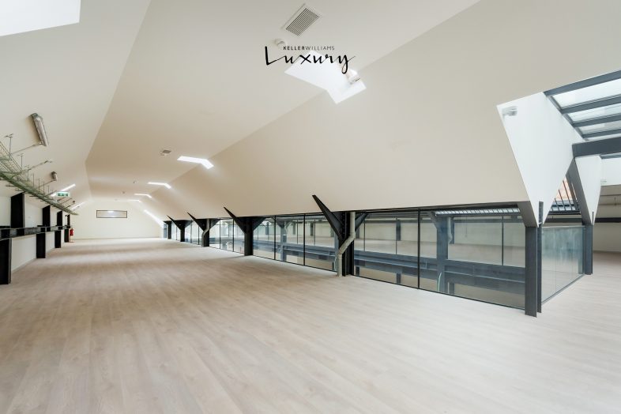
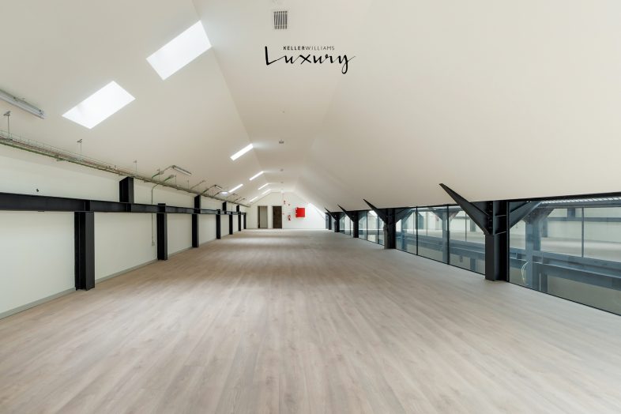
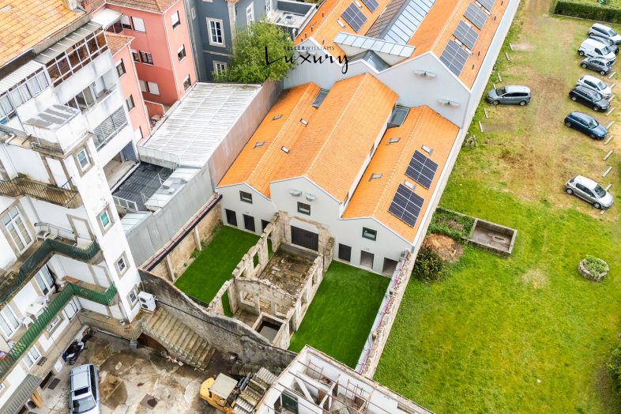
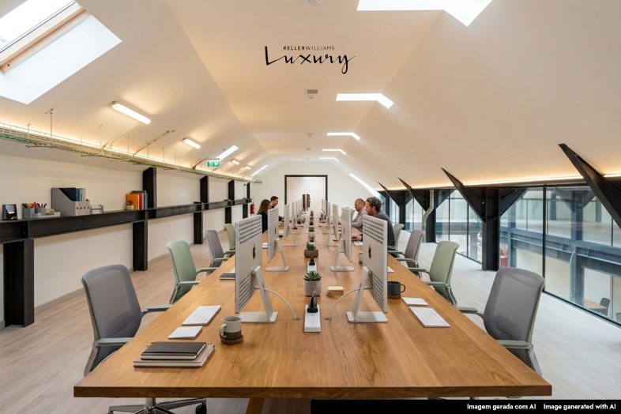
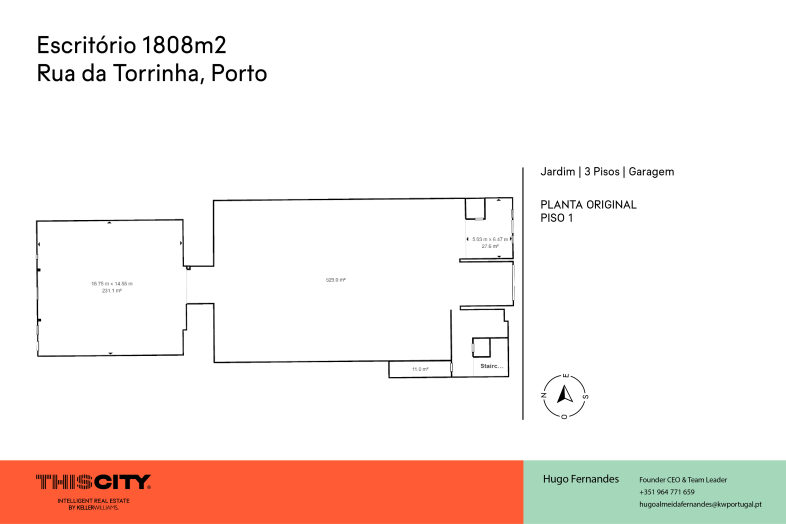
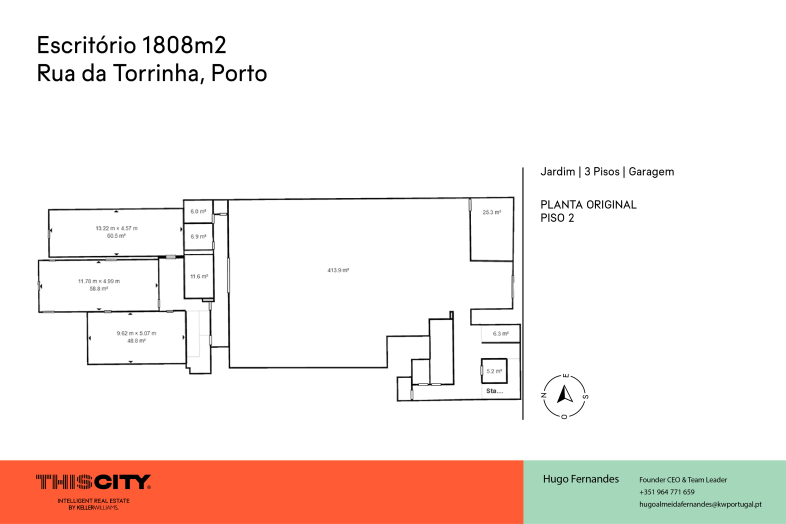
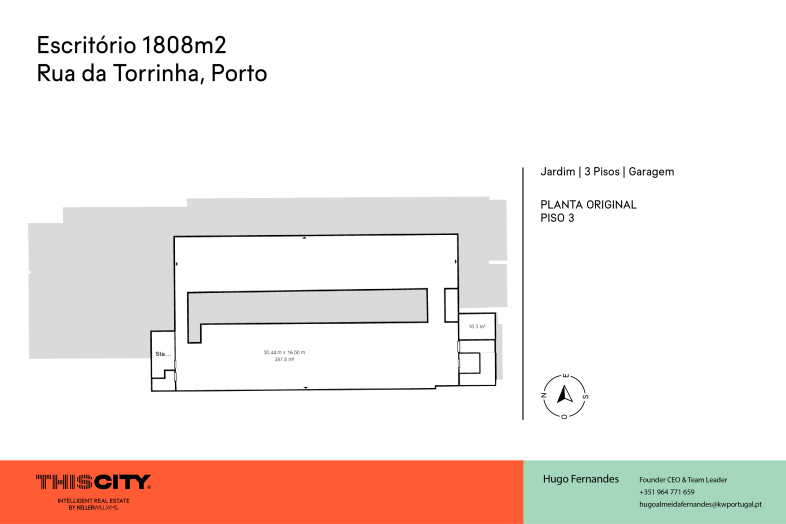
With a total construction area of 1,582 sqm and completed in 2025, this building was designed to meet the needs of contemporary organizations. Its layout allows for a variety of uses, including corporate headquarters, technology companies, consulting firms, educational institutions, training centers, healthcare operators, or flexible workspace concepts. The architecture prioritizes functionality, natural light, and adaptability, allowing each organization to configure the space according to its identity and operational requirements.
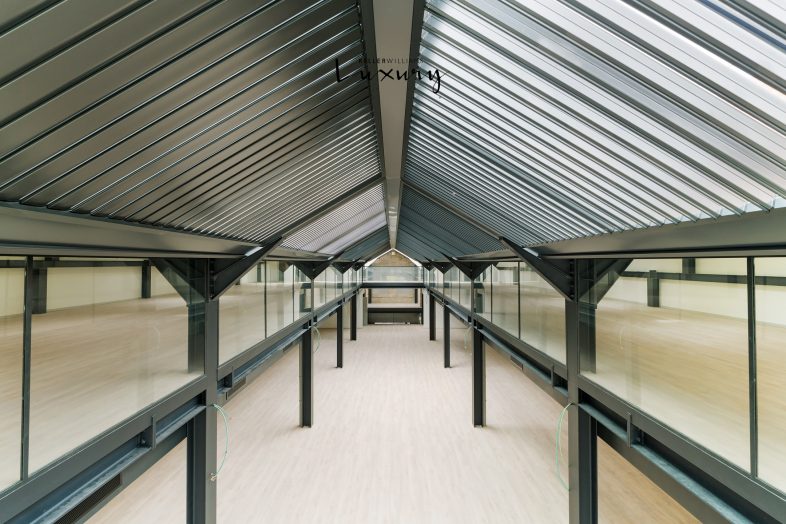
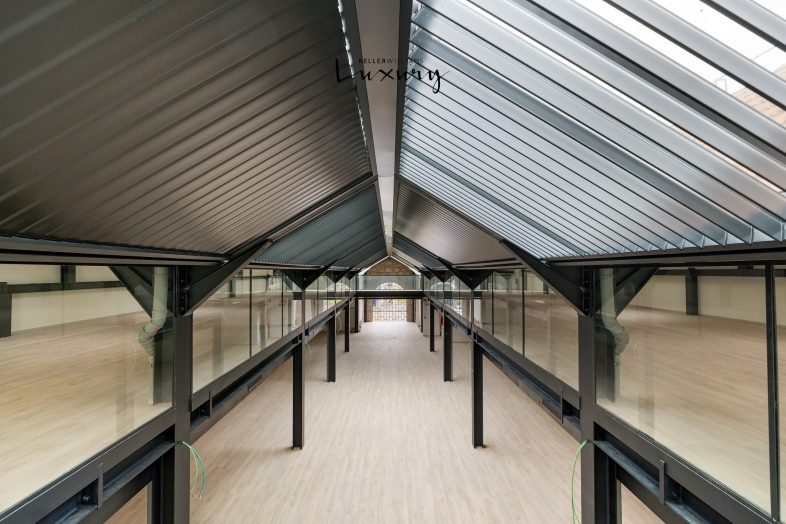
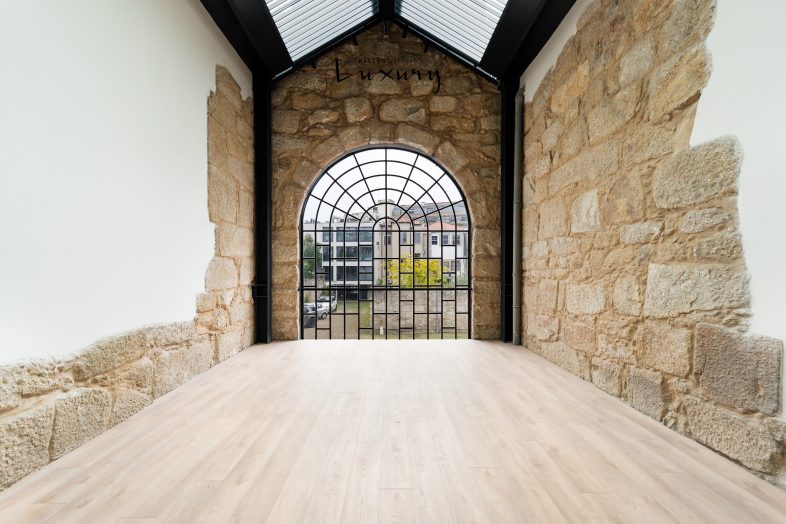
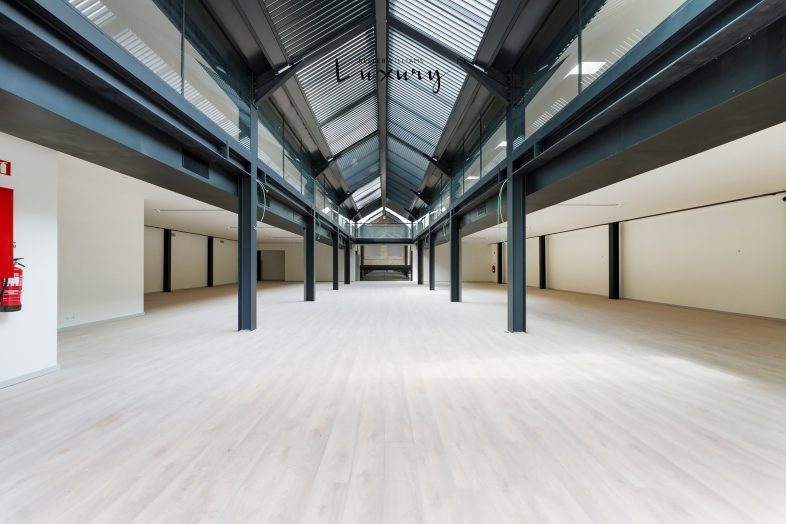
One of the property’s most remarkable features is located at the heart of the building, where an impressive full-glass roof equipped with an electric opening and closing system provides an exceptional source of natural light. This feature transforms the experience of the space throughout the day, creating work environments that are brighter, more inspiring, and aligned with modern standards of well-being and productivity.
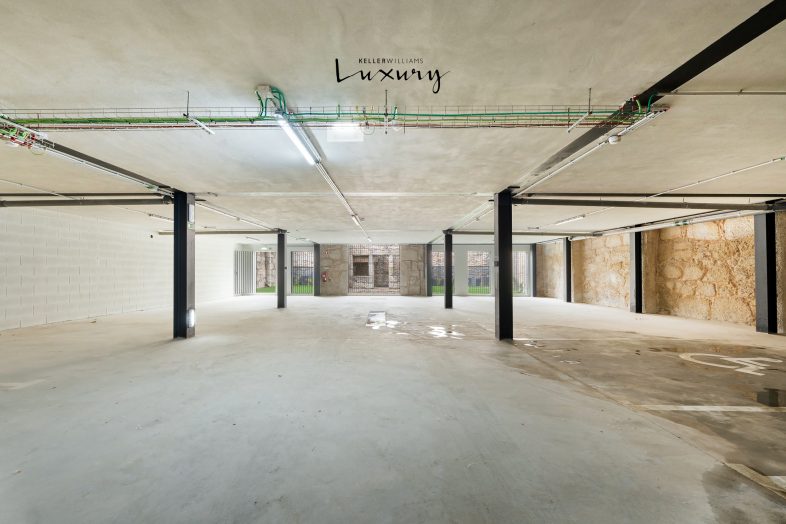
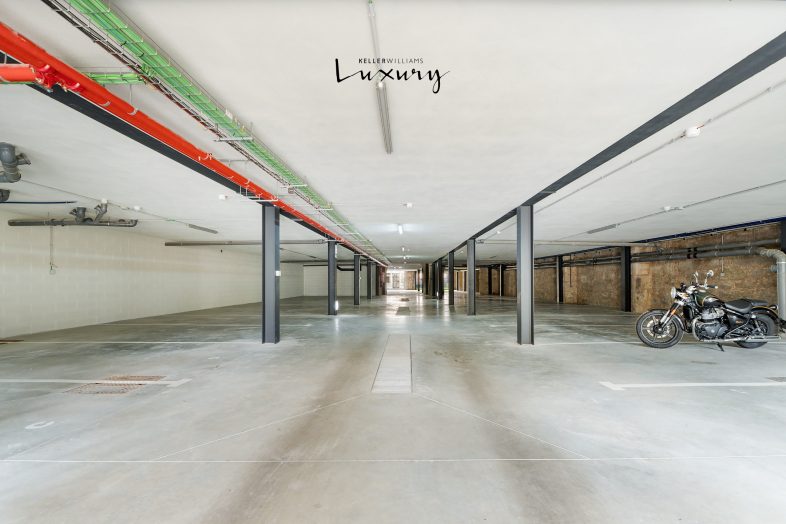
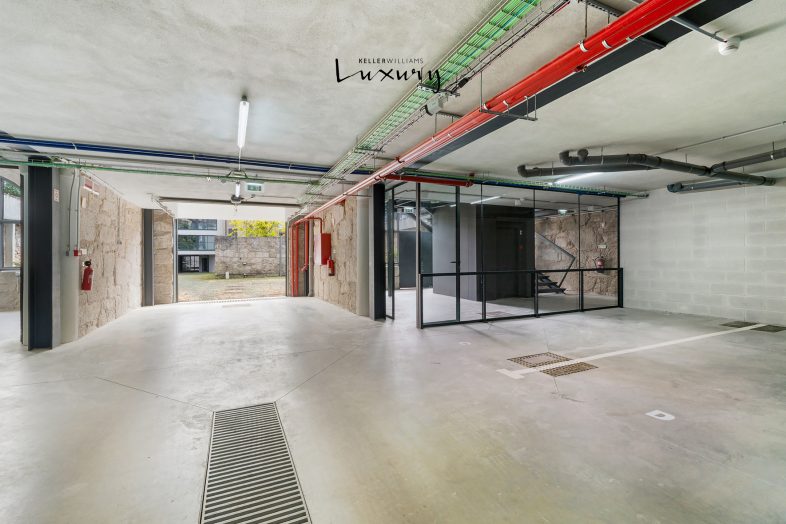
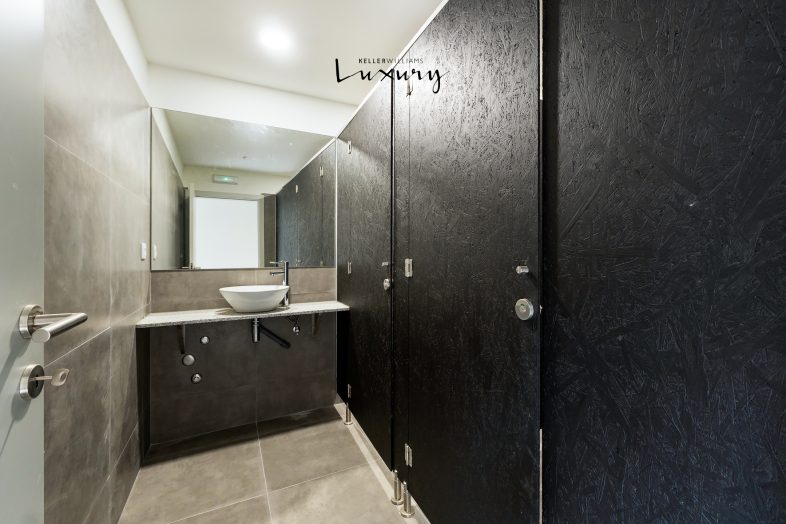
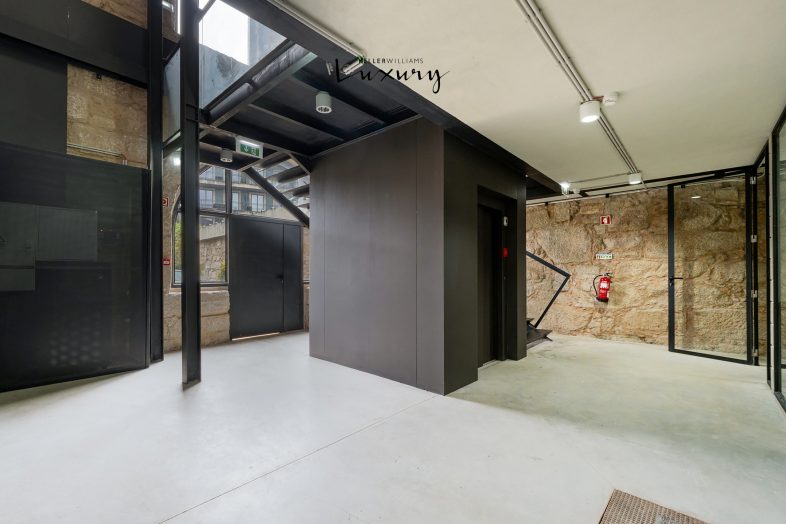
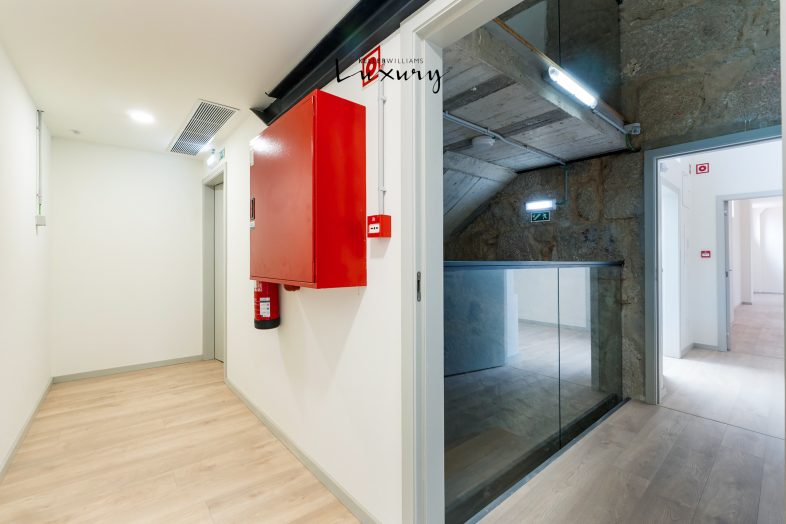
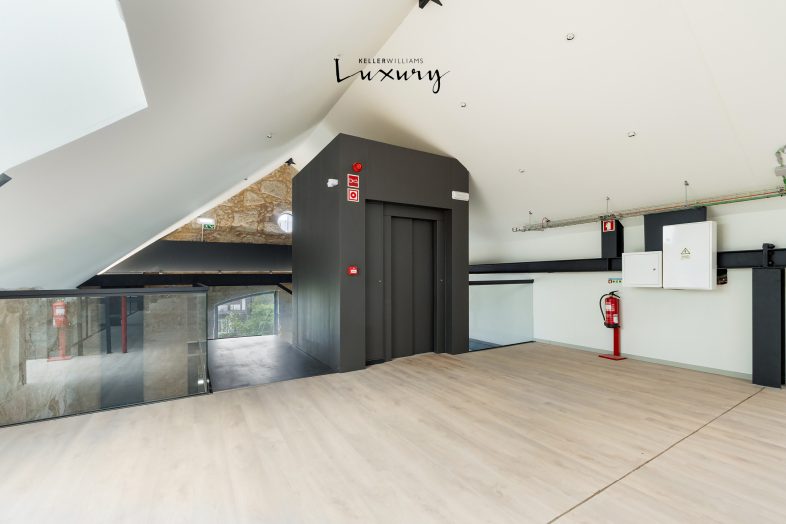
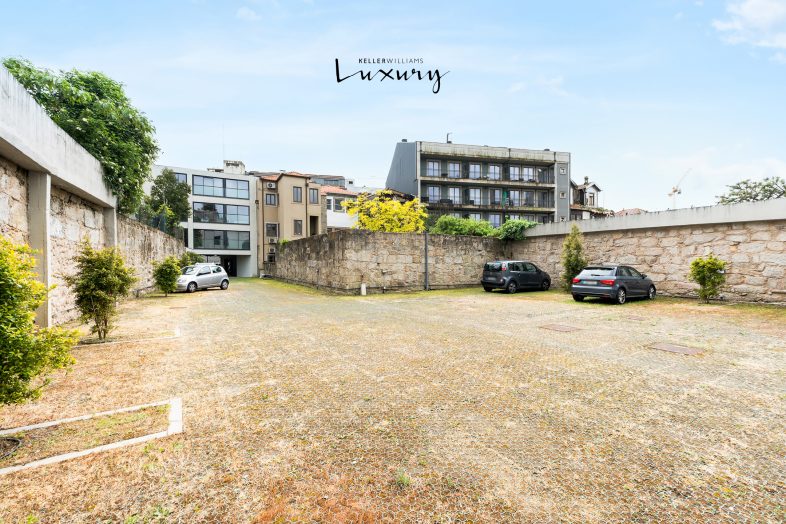
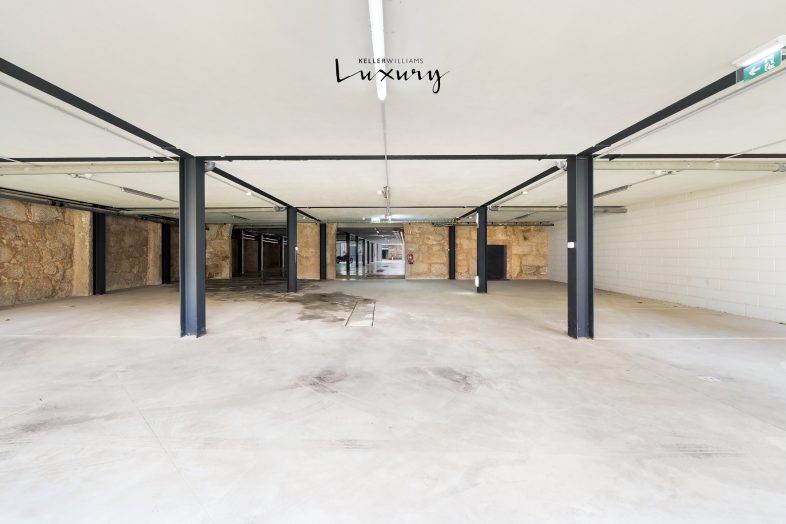
The building also benefits from 12 restrooms, air conditioning, and an elevator, ensuring high levels of comfort and efficiency for larger teams. Complementing these features is a private garage with capacity for 18 vehicles, a particularly valuable asset in central Porto, where parking is often a challenge for businesses, employees, and visitors.
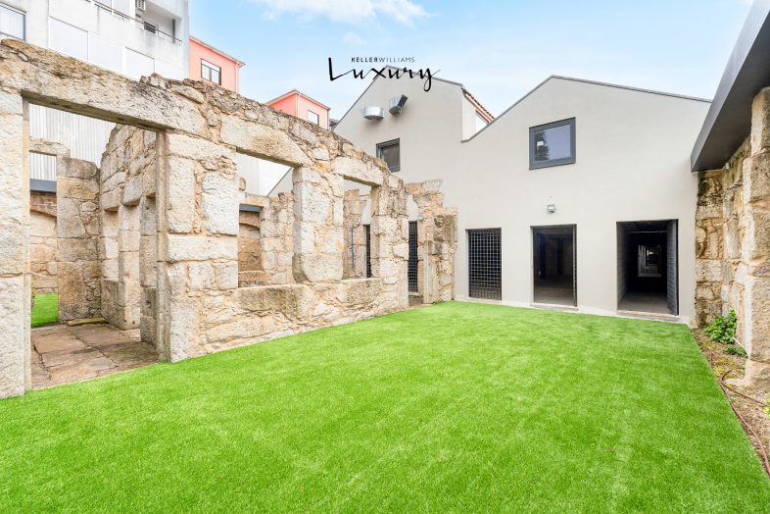
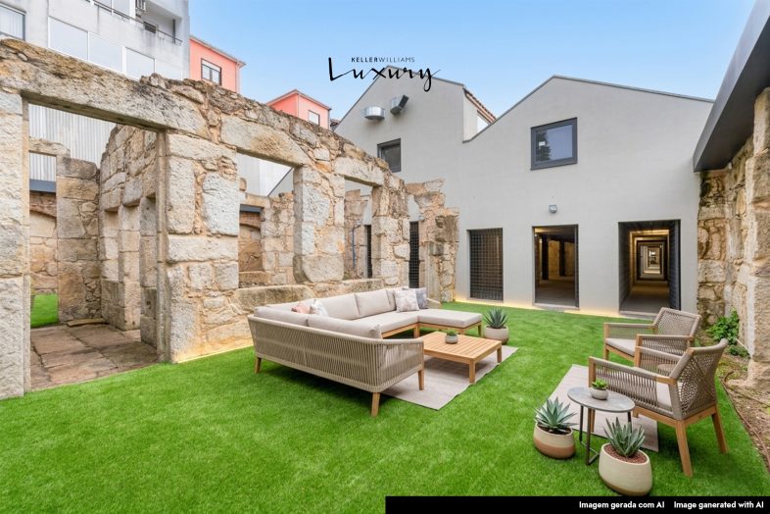
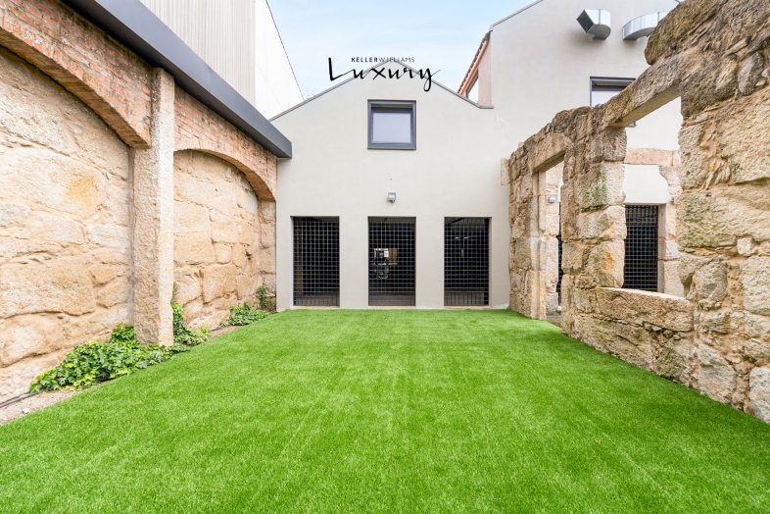
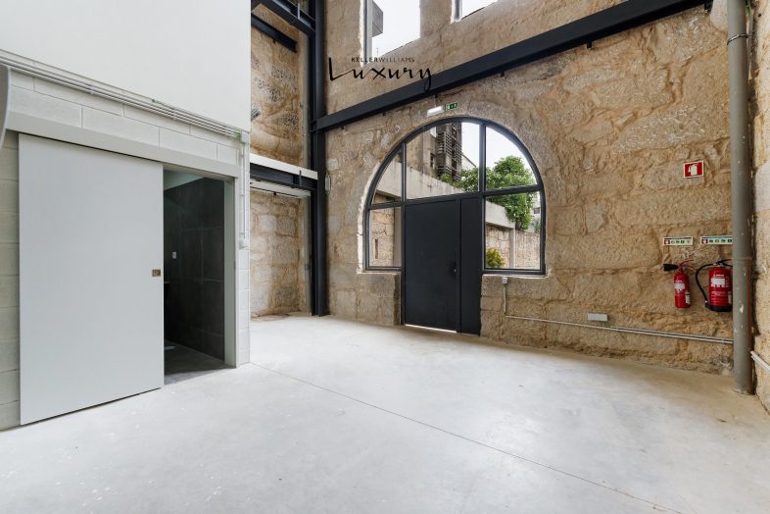
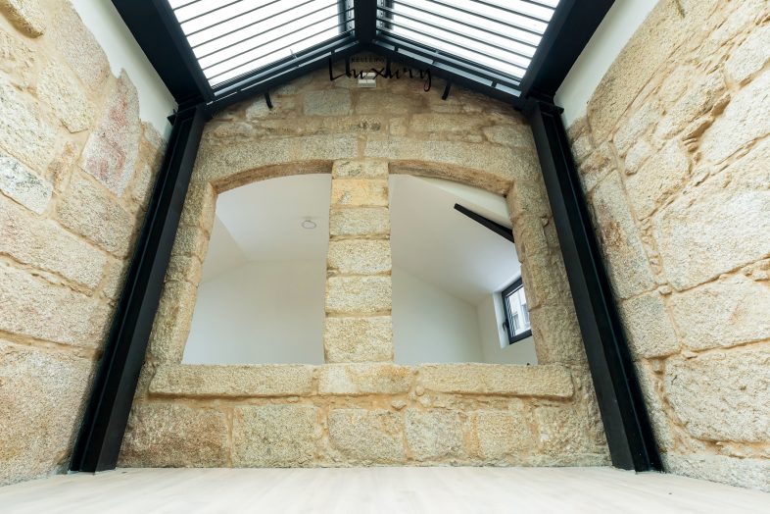
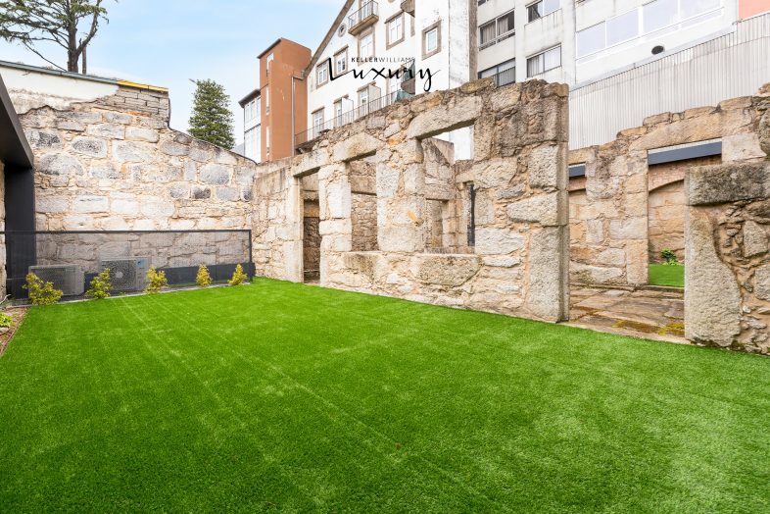
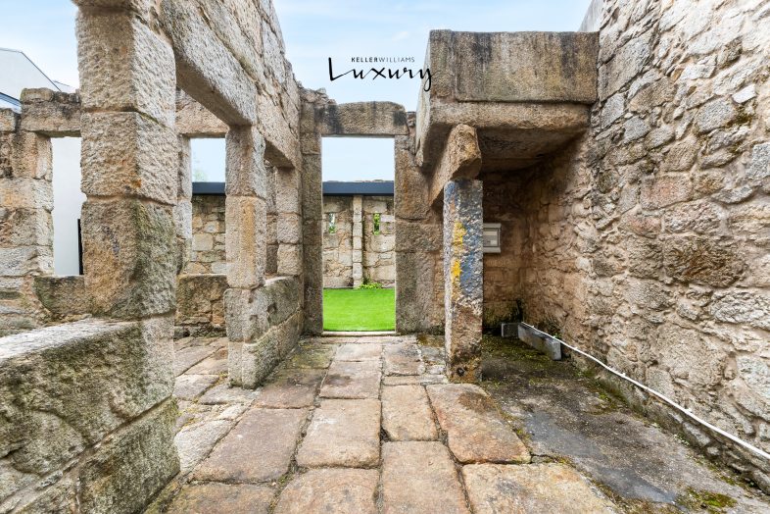
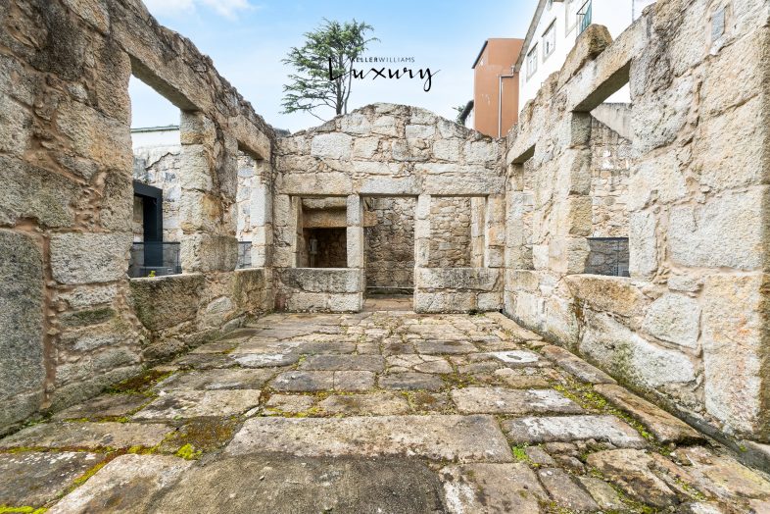
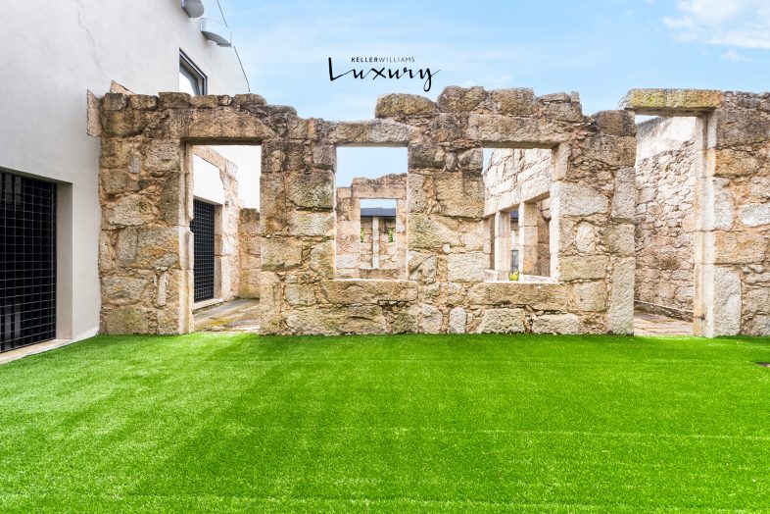
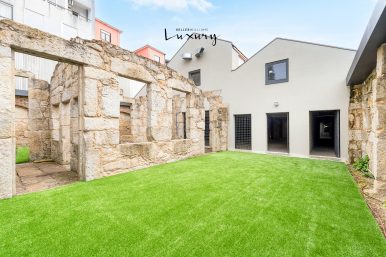
Outside, the condominium offers a distinctive area designed around an existing stone structure preserved as an architectural feature of the development. This space adds character and identity to the environment, creating a unique setting for team gatherings, corporate events, presentations, product launches, or client receptions. At a time when companies increasingly value the experience they provide to employees and partners, this outdoor area stands out as a rare and highly relevant asset.
Walking distances
Jardim da Cordoaria – 5 min
Rua de Cedofeita – 6 min
Miguel Bombarda Art Galleries – 7 min
Praça dos Leões – 8 min
Clérigos Tower – 9 min
Aliados Metro Station – 10 min
Livraria Lello – 10 min
Santo António Hospital – 11 min
Pingo Doce Cedofeita Supermarket – 11 min
Cedofeita Pharmacy – 12 min
Driving distances
Santo António Hospital – 3 min
Via de Cintura Interna (VCI) – 8 min
A1 Highway – 10 min
Casa da Música – 10 min
Arrábida Bridge – 12 min
Francisco Sá Carneiro Airport – 20 min
More than just a workplace, this property represents a rare opportunity to establish a presence in the heart of Porto. Available for sale or lease, the combination of scale, location, private parking, flexibility of use, and corporate-focused amenities creates a proposition that is difficult to replicate in today’s market.
Here, professional activity benefits from conditions that promote productivity, comfort, and institutional presence. An asset designed for organizations seeking to grow, strengthen their identity, and provide a distinctive experience to employees, clients, and partners.
Schedule your visit today. We look forward to welcoming you and providing the best possible viewing experience.
We share the promotion fee with all real estate agencies on a 50/50 basis.
Monthly Rent: €22,986
- Monthly Rent: €22,986
- 3 Floors
- Within Private Condominium
- Outdoor Areas
- On-Site Parking
- Street-Facing Front Desk

Av. José Malhoa Nº 22
1070-040 Lisboa · Portugal